Werribee Building
Inspections
★★★★★ 4.8 on Google · 570+ reviews

Slab pre-pour inspection in Werribee

Pods, steel, membrane and beam trenches, checked while every one of them can still be seen and measured.

  • Once pods, steel and membrane are down, the day before concrete
  • About 1 hour on site
  • Report within 24 hours
Request a Werribee quoteChoose the inspection, leave your details and we will call you back.

No obligation. We use your details for your quote and may contact you about it even if you don't finish.

Fully licensed & accredited

Stage2 of 7
When to bookOnce pods, steel and membrane are down, the day before concrete
Time on siteAbout 1 hour on site
Inspected againstAS 2870, AS 3600, NCC Part 3.2, the engineer's slab design and the soil report

What is included in a Werribee slab pre-pour inspection

  • Slab class and layout checked against the engineer's design and the soil report
  • Edge beam and internal beam depths and widths
  • Reinforcement size, spacing, laps and trench mesh
  • Bar chairs, cover and support so steel does not sit on the ground
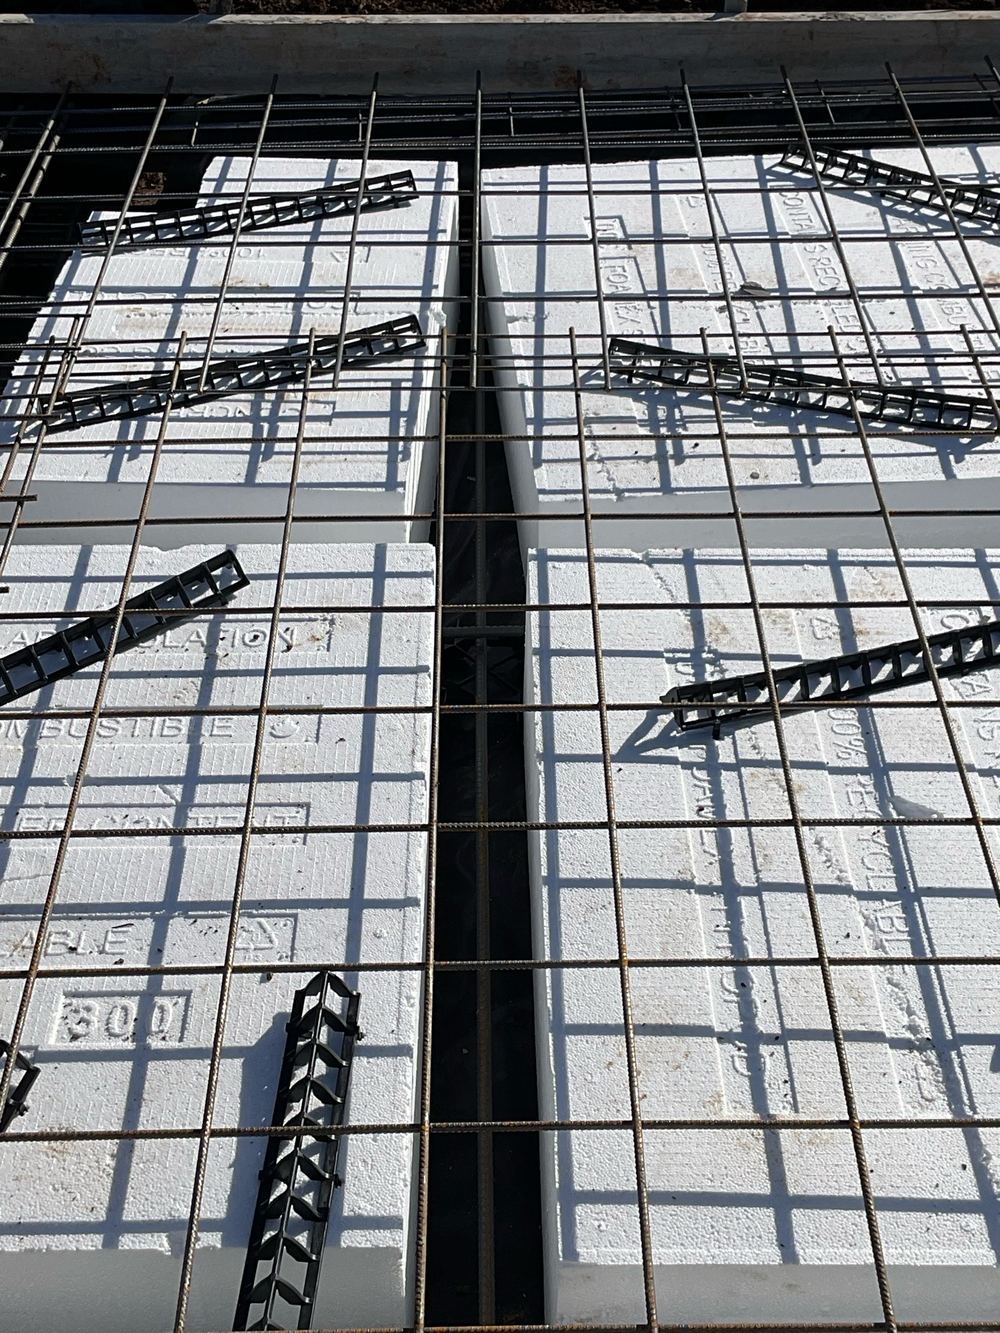
  • Waffle pods, void formers and pod spacing
  • Vapour barrier coverage, laps and tape at penetrations
  • Plumbing and electrical penetrations and sleeves
  • Set-downs for wet areas, garage, porch and alfresco
  • Termite management components installed before the pour
  • Formwork alignment, level and set-out against the plans
  • Stormwater pipe cover and pit positions where visible
  • Site cut, fill and pier holes where visible
  • Hot water service and meter box slab extensions formed
  • Trench cleanliness and debris before the pour
Why it matters here

Slab pre-pour inspections on Werribee builds

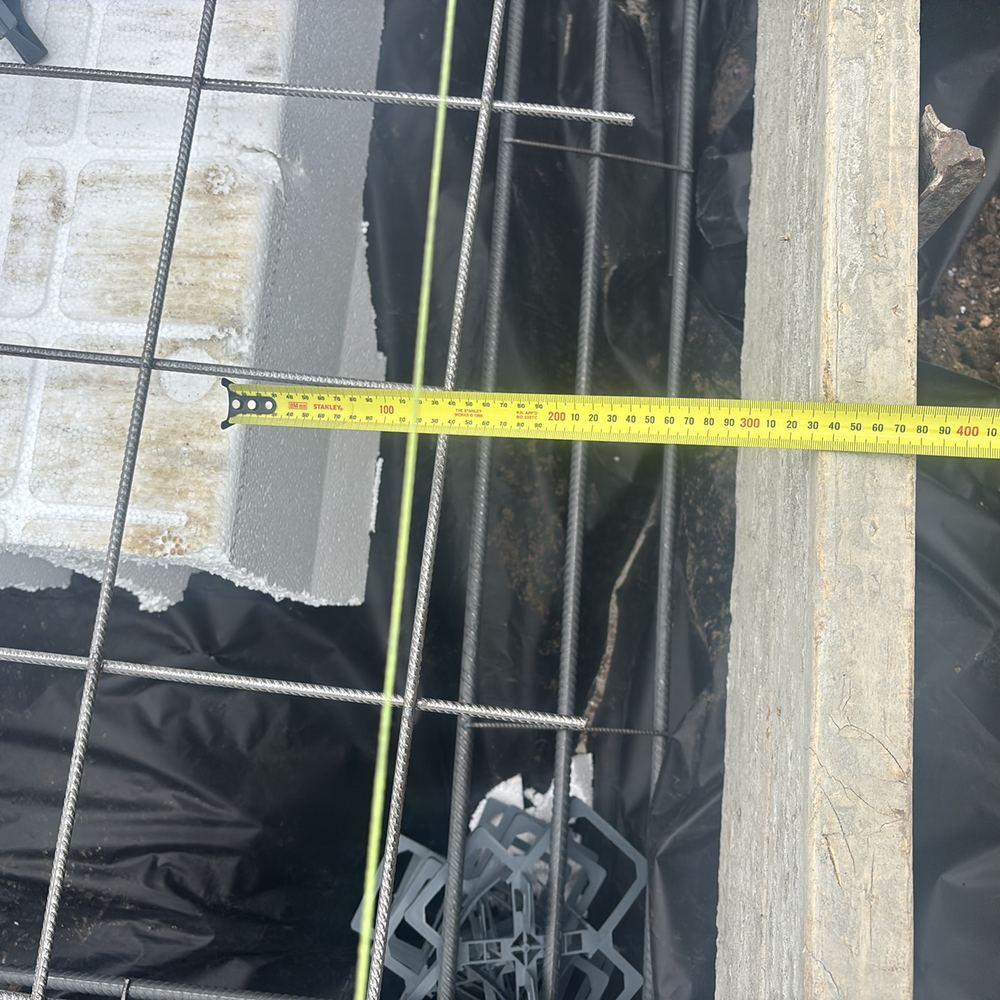
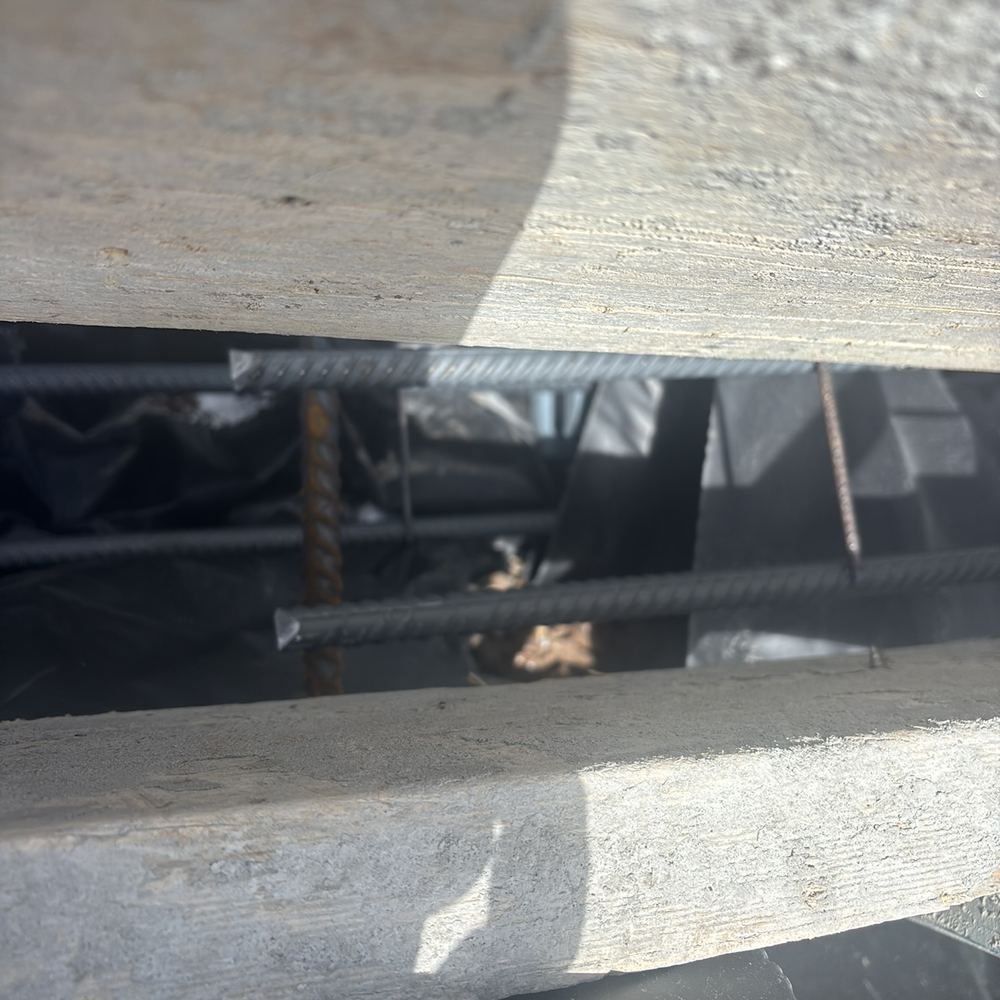
On Werribee slabs the most serious items are about what the engineering asked for and did not get: pods left whole where they should have been cut, internal beams narrower than 110mm and a garage edge beam with its mesh laid in the wrong place.
What we find at this stage in Werribee

  • Pods not cut where the engineering requires
  • Internal beams under their minimum width
  • Garage edge beam mesh placed incorrectly
  • Vapour barrier stopping short of beam bases
  • Concrete cover too thin at the edges
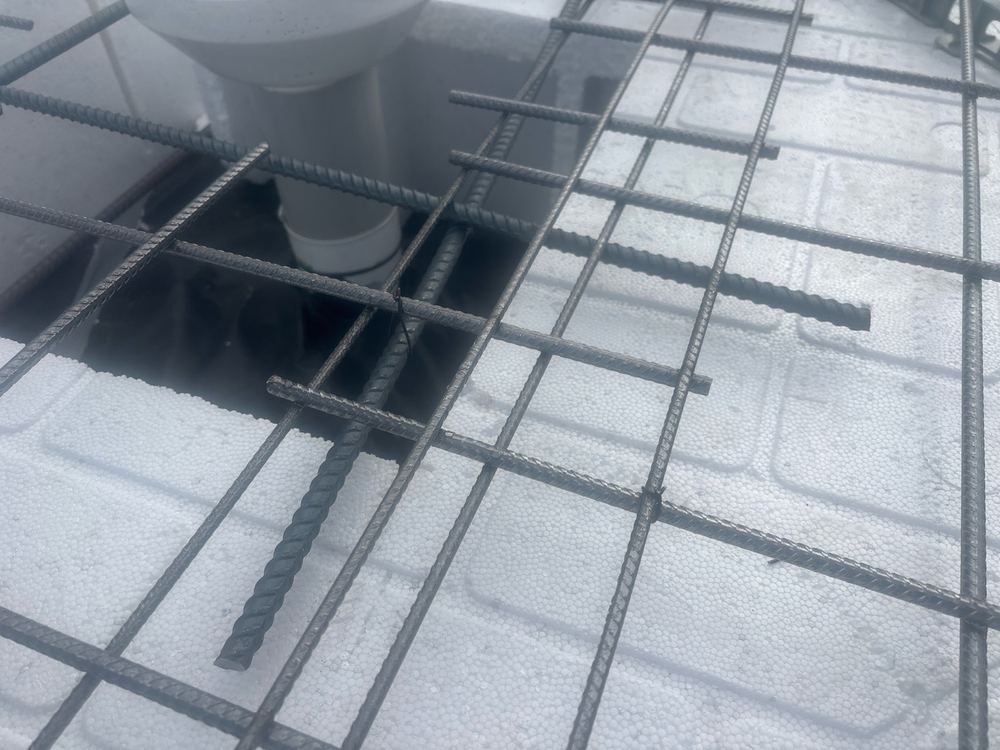
  • Mesh touching service pipes
Wide edge beam missing the extra bottom bar its width calls for, found during a slab pre-pour inspection in Werribee
Wide edge beam missing the extra bottom bar its width calls for
Tears in the vapour barrier left open instead of patched and taped, found during a slab pre-pour inspection in Werribee
Tears in the vapour barrier left open instead of patched and taped
Sample findings

Sample defects found during our slab pre-pour inspections in Werribee

Annotated findings from Slab pre-pour inspections.
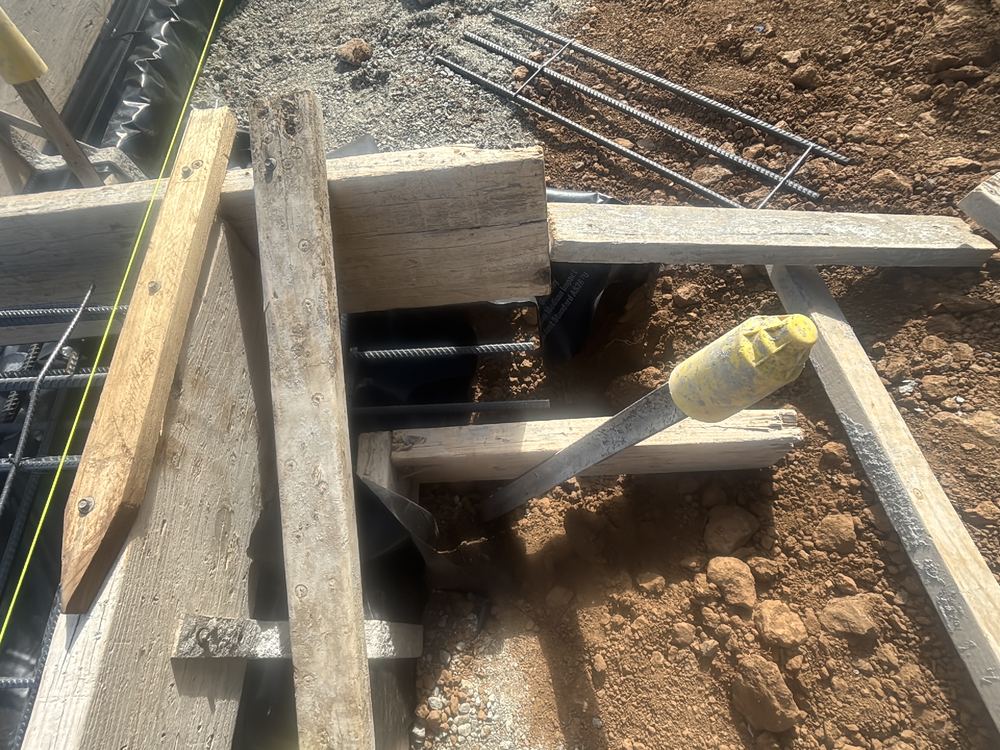
Internal beam squeezed below its 110mm minimum where the trench was obstructed, found during a slab pre-pour inspection in Werribee
Internal beam squeezed below its 110mm minimum where the trench was obstructed
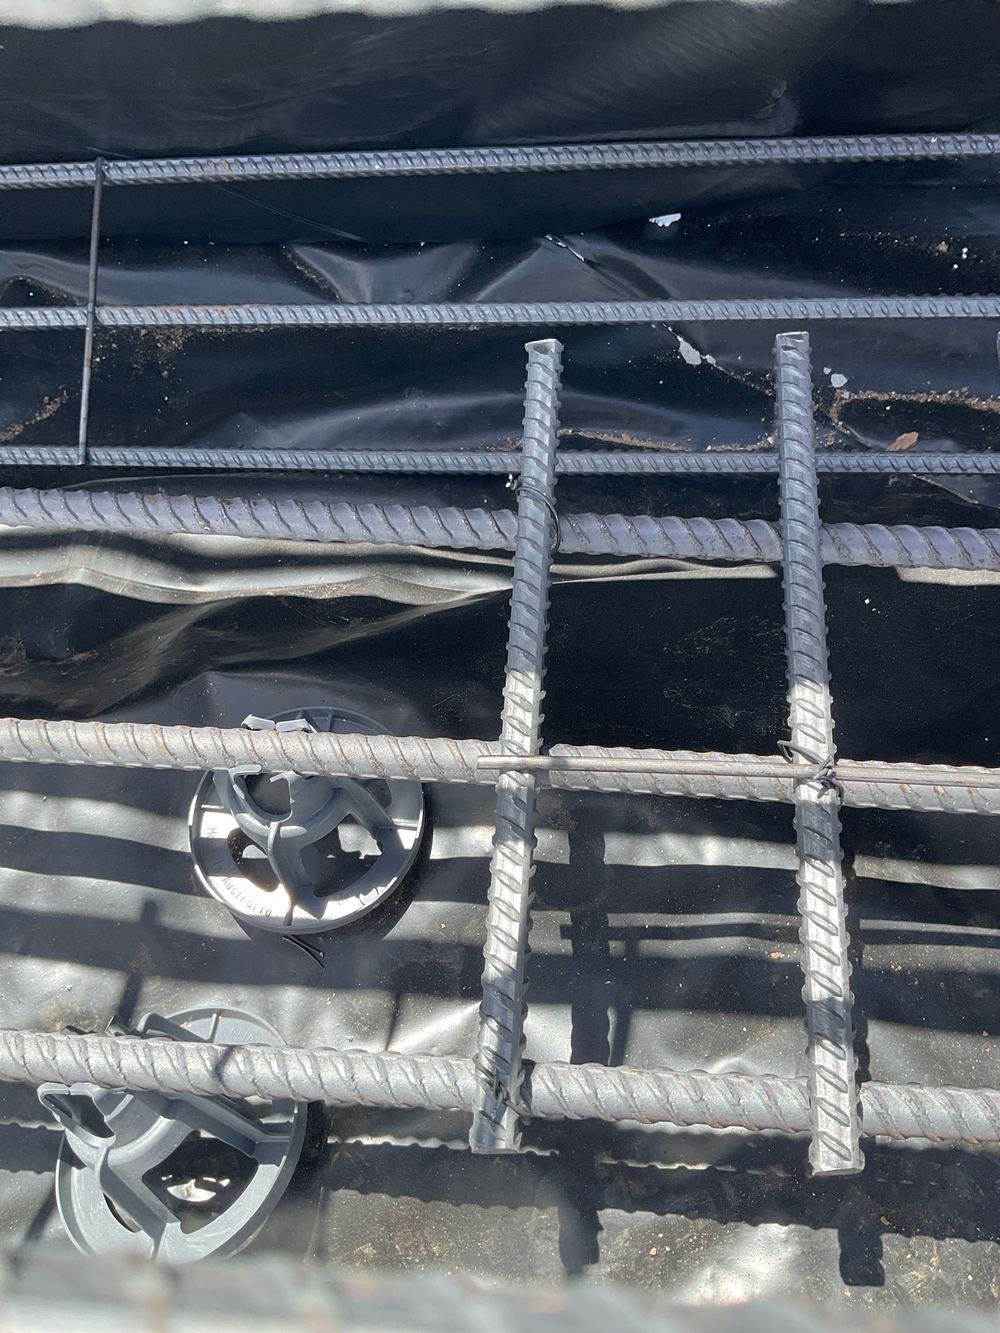
Garage edge beam mesh laid apart instead of stacked as the drawings detail, found during a slab pre-pour inspection in Werribee
Garage edge beam mesh laid apart instead of stacked as the drawings detail
Vapour barrier stopping short of the beam bases, leaving a path for ground moisture, found during a slab pre-pour inspection in Werribee
Vapour barrier stopping short of the beam bases, leaving a path for ground moisture
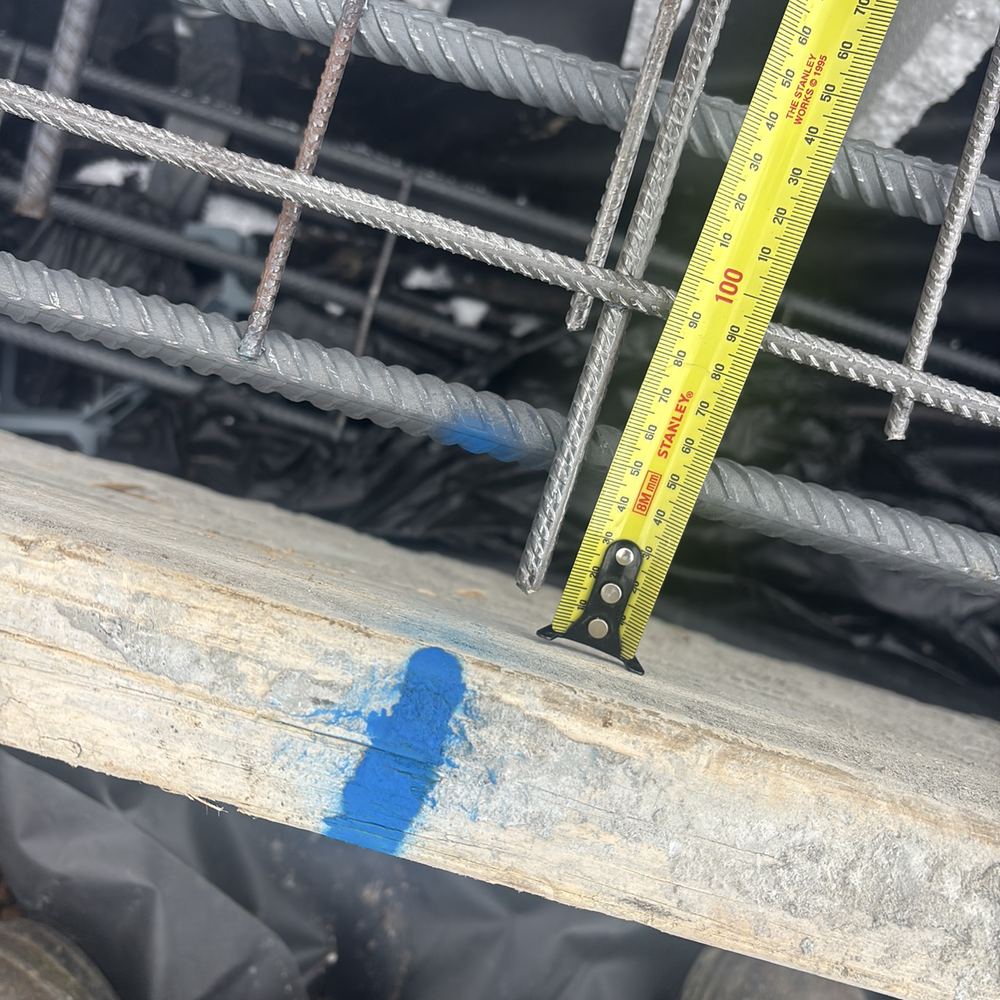
Steel too close to the formwork face, leaving too little concrete to stop rust, found during a slab pre-pour inspection in Werribee
Steel too close to the formwork face, leaving too little concrete to stop rust

The other stages of a Werribee build

  1. Bored piers inspection in Werribee1Bored piersAfter the holes are drilled and the cages set, before concrete goes in
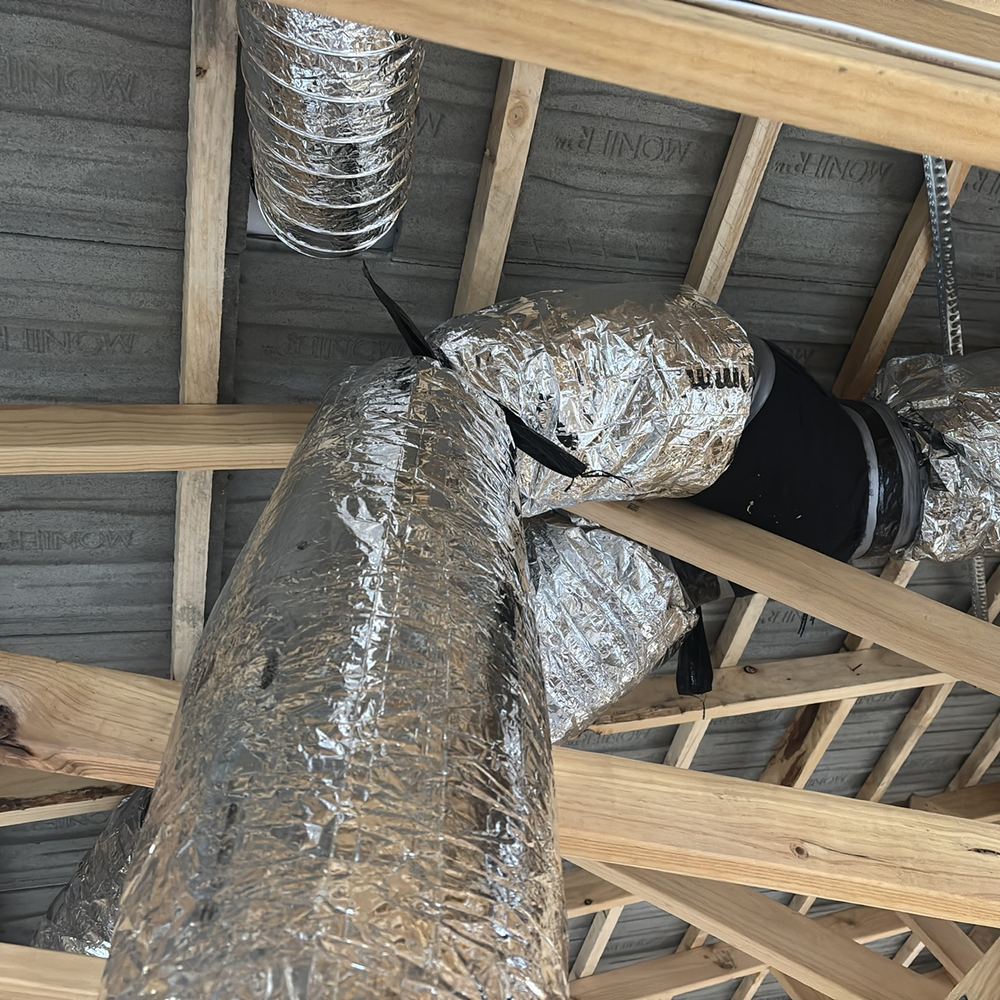
  2. Frame inspection in Werribee3FrameWhen walls, trusses and roof cover are up, before any sarking or insulation hides them
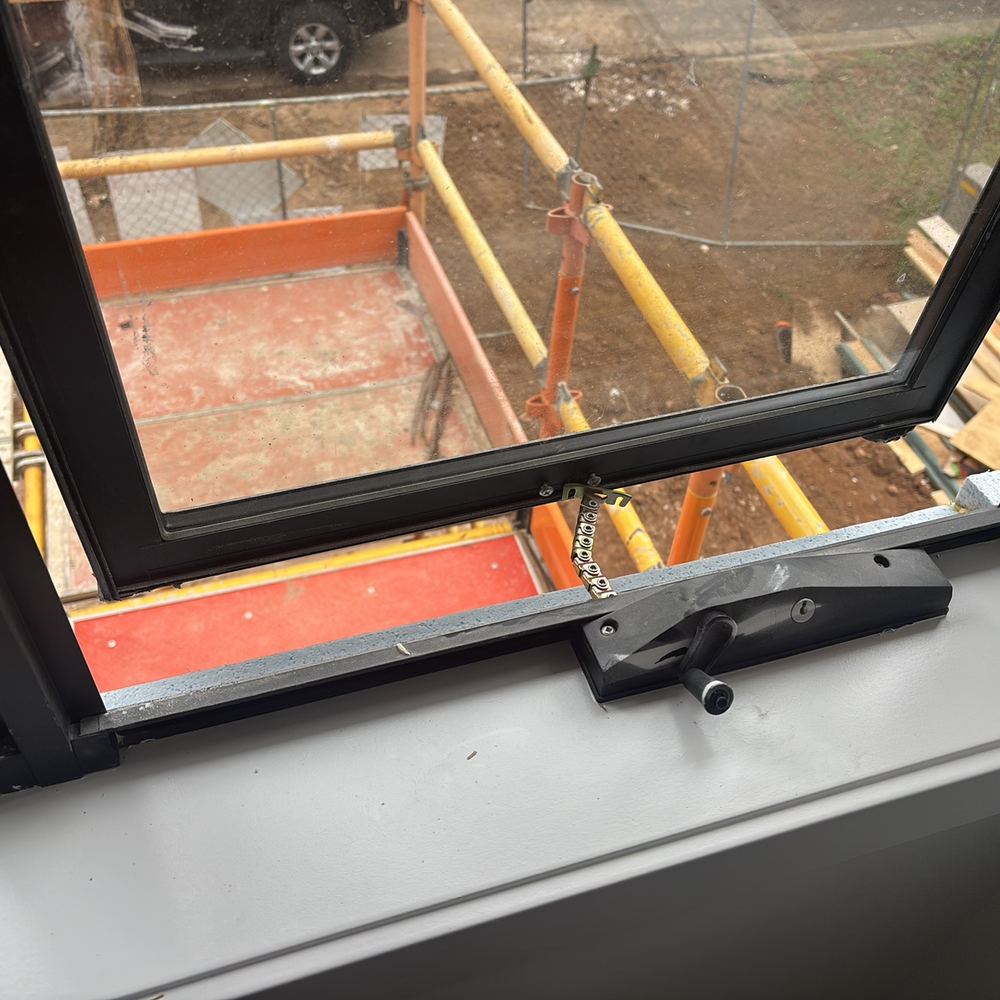
  3. Lock-up (pre-plaster) inspection in Werribee4Lock-up (pre-plaster)With roof, windows, external doors and cladding on, before plasterboard
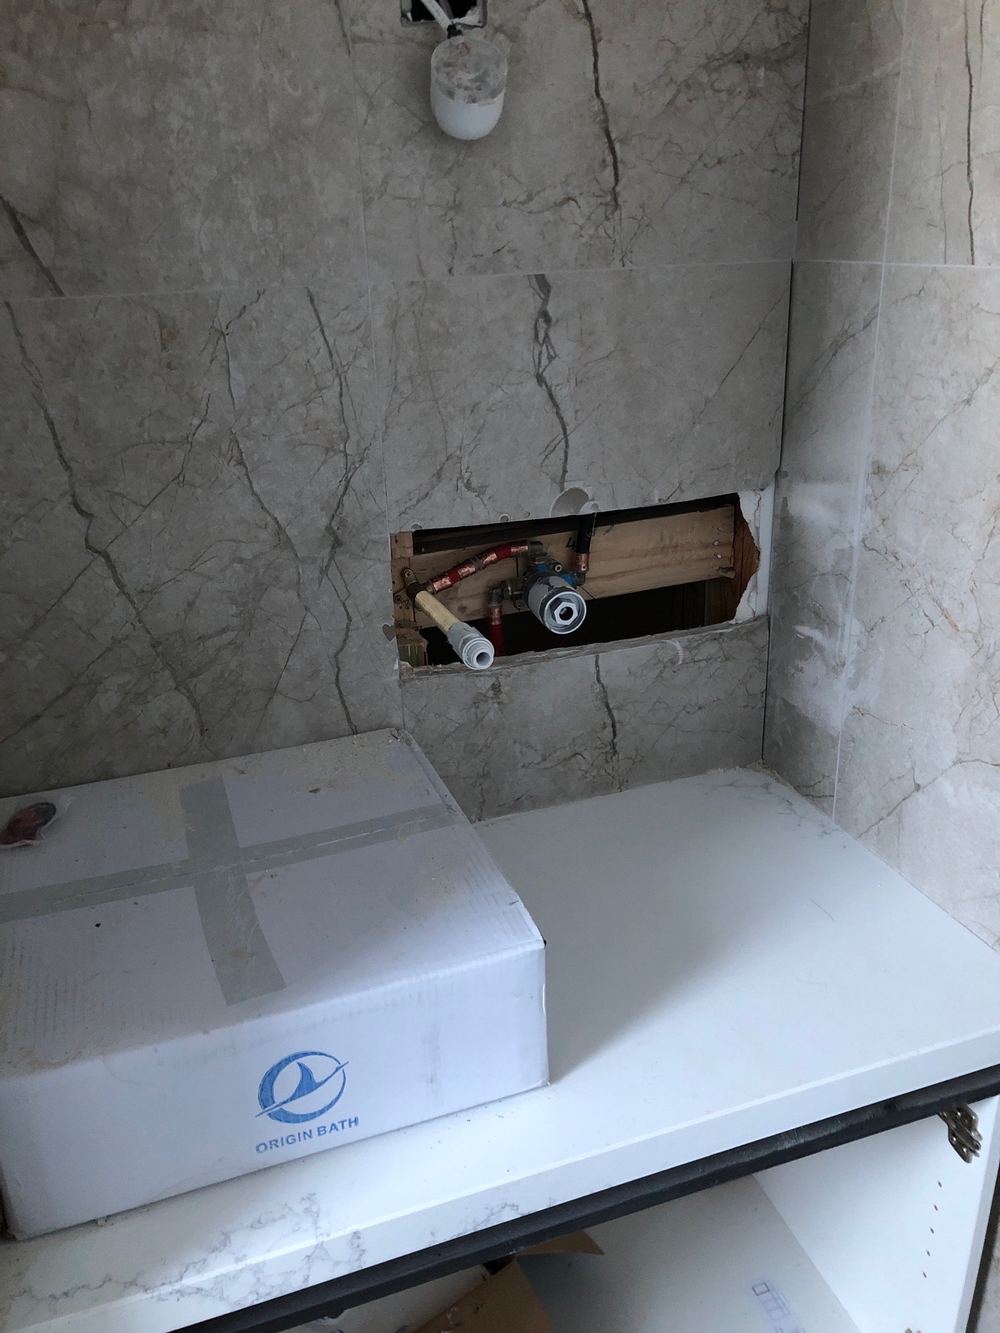
  4. Fixing inspection in Werribee5FixingWhen doors, skirtings and cabinetry are in, ahead of the painter
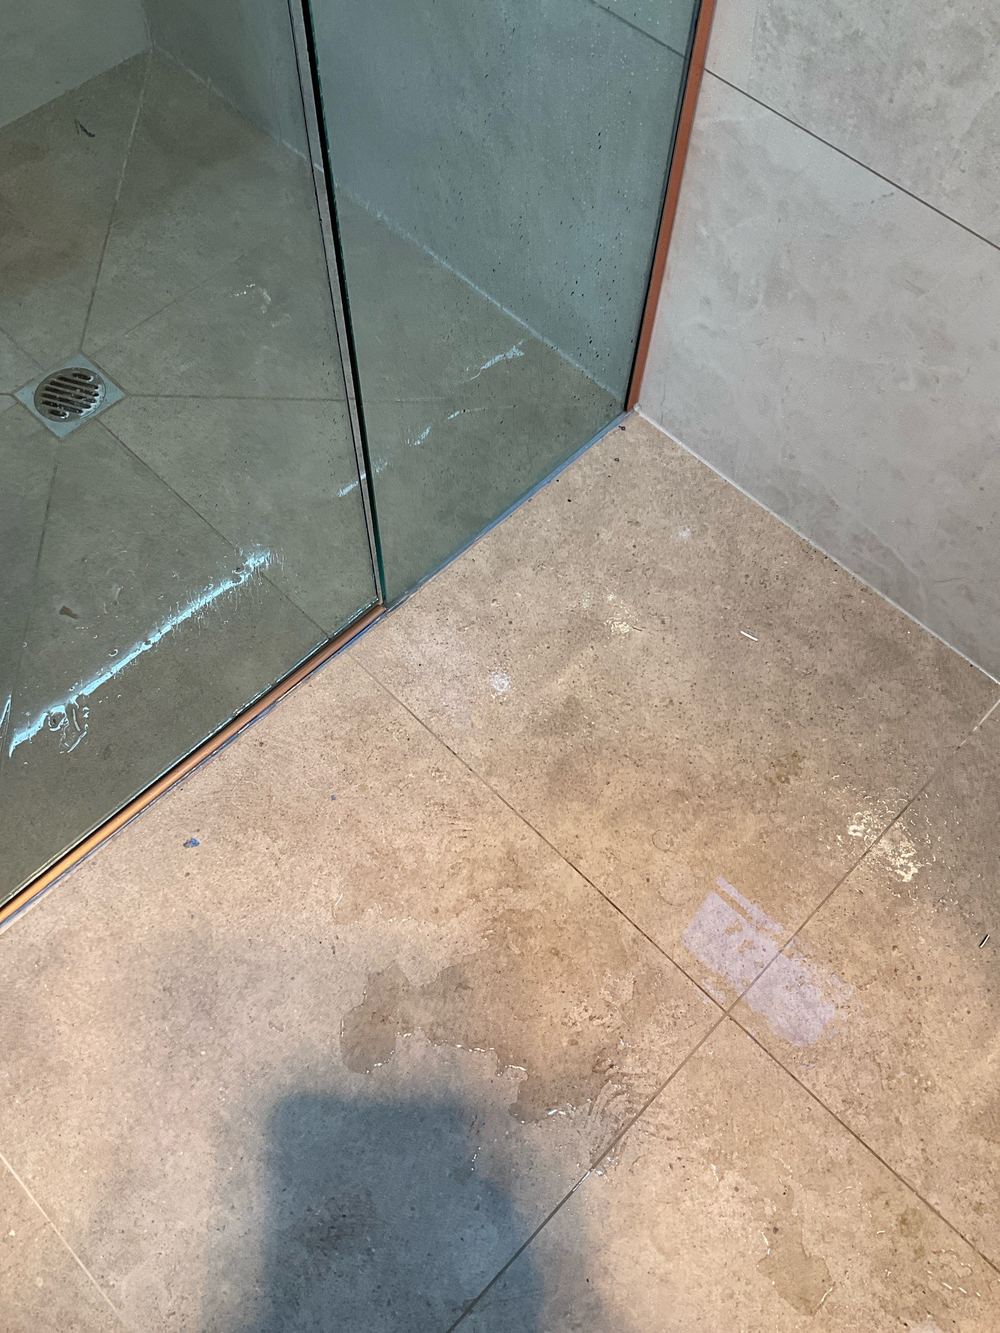
  5. Waterproofing inspection in Werribee6WaterproofingAfter the membrane has cured and before the tiler arrives
  6. Pre-handover (PCI) inspection in Werribee7Pre-handover (PCI)Roughly a week before the builder hands over the keys

All construction stage inspections in Werribee →

Guides

Construction stage guides for Werribee

All guides →

Book a slab pre-pour inspection in Werribee

Instant online pricing, or talk to the booking team on 1300 471 805.

FAQ

Slab pre-pour inspections in Werribee: common questions

How much notice do you need for a slab check?

A day is often enough, but tell us as soon as the concreter has a date. Pour days move with the weather.

A problem turns up the day before concrete. Now what?

Most items, such as missing chairs or a torn membrane, are fixed within hours. Larger ones, such as uncut pods, may push the pour back a day, which costs far less than a slab built wrong.

Why does a narrow internal beam matter?

The beam width is part of how the engineer designed the slab to resist movement in reactive clay. A beam squeezed by a shifted pod is not the beam on the drawing.

Do you check the termite protection?

We note what is visible at the slab stage, such as collars and the vapour barrier around penetrations, and record anything damaged or missing.

Which standards apply?

Your lot engineering first, then AS 2870 and the slab provisions of the ABCB Housing Provisions.

Can I be on site?

Yes, with the supervisor's agreement. It is a good chance to see your slab before it disappears.

CallGet a Free Quote