Piers carry part of the house down to firmer ground, and they can only be checked while the holes are open and the steel is visible.
One of our inspectors will call you back. If it is urgent, call 1300 471 805.
Werribee sits on the western basalt plains, where clay soils are commonly reactive and some lots carry fill or deeper soft ground. Where the engineer specifies piers, their depth and steel are what the slab relies on.
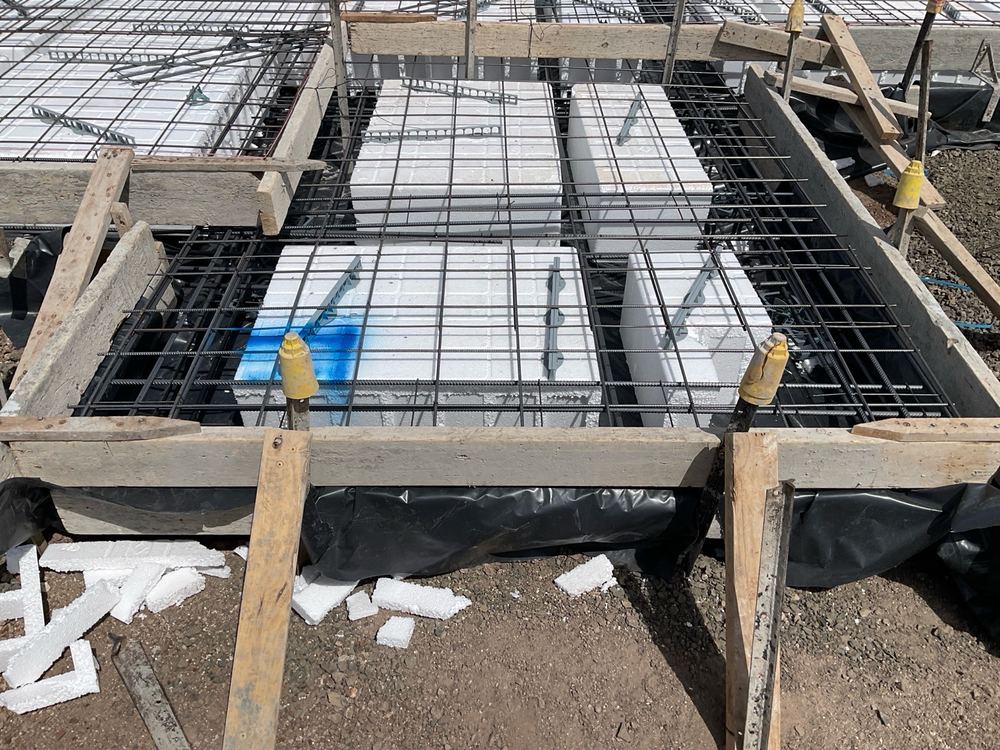 2Slab pre-pourOnce pods, steel and membrane are down, the day before concrete
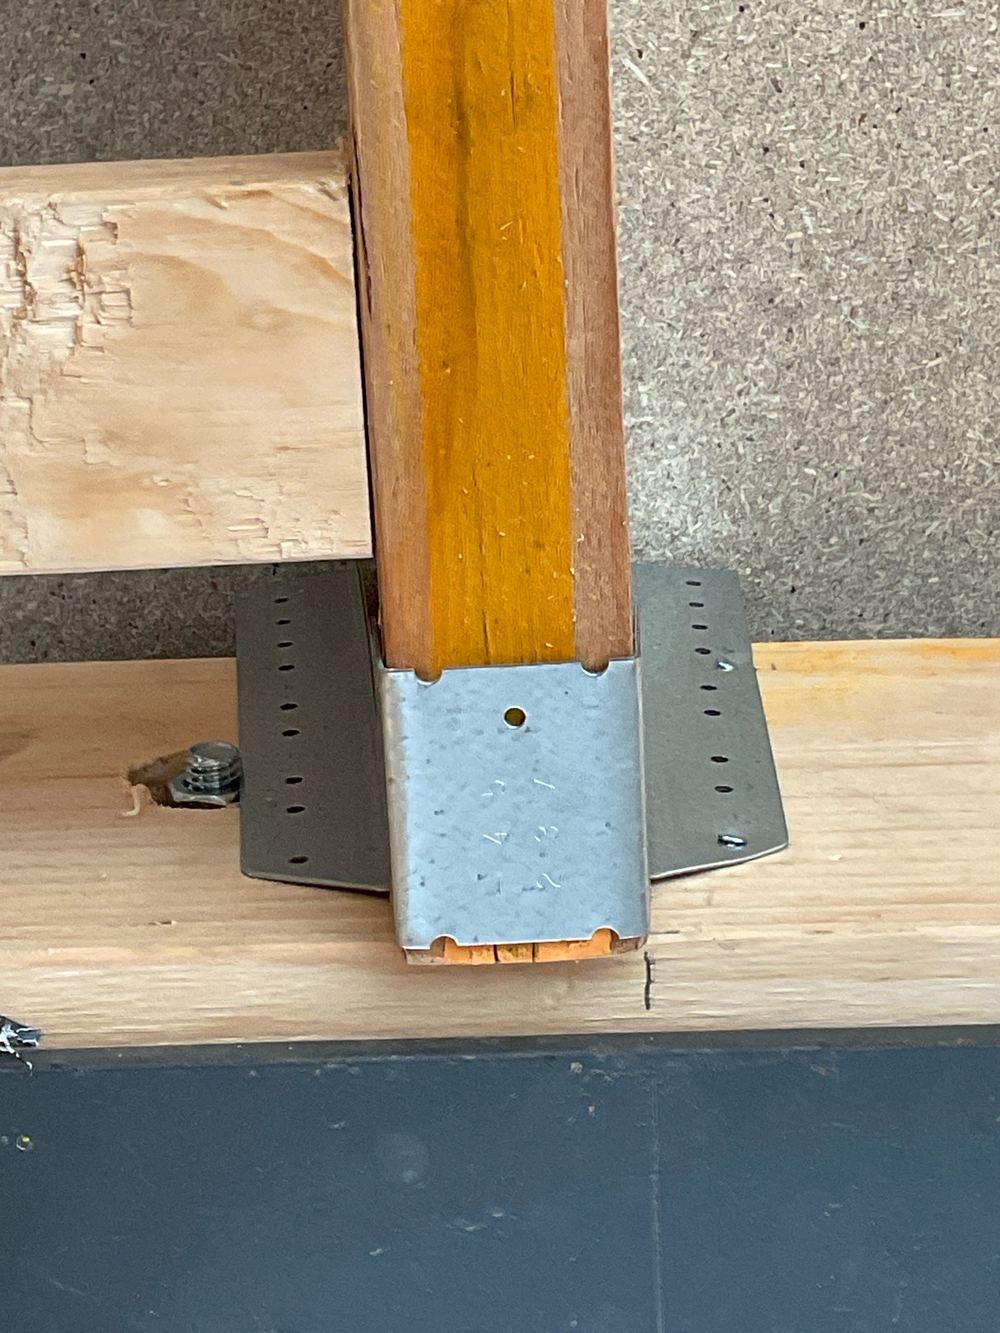 3FrameWhen walls, trusses and roof cover are up, before any sarking or insulation hides them
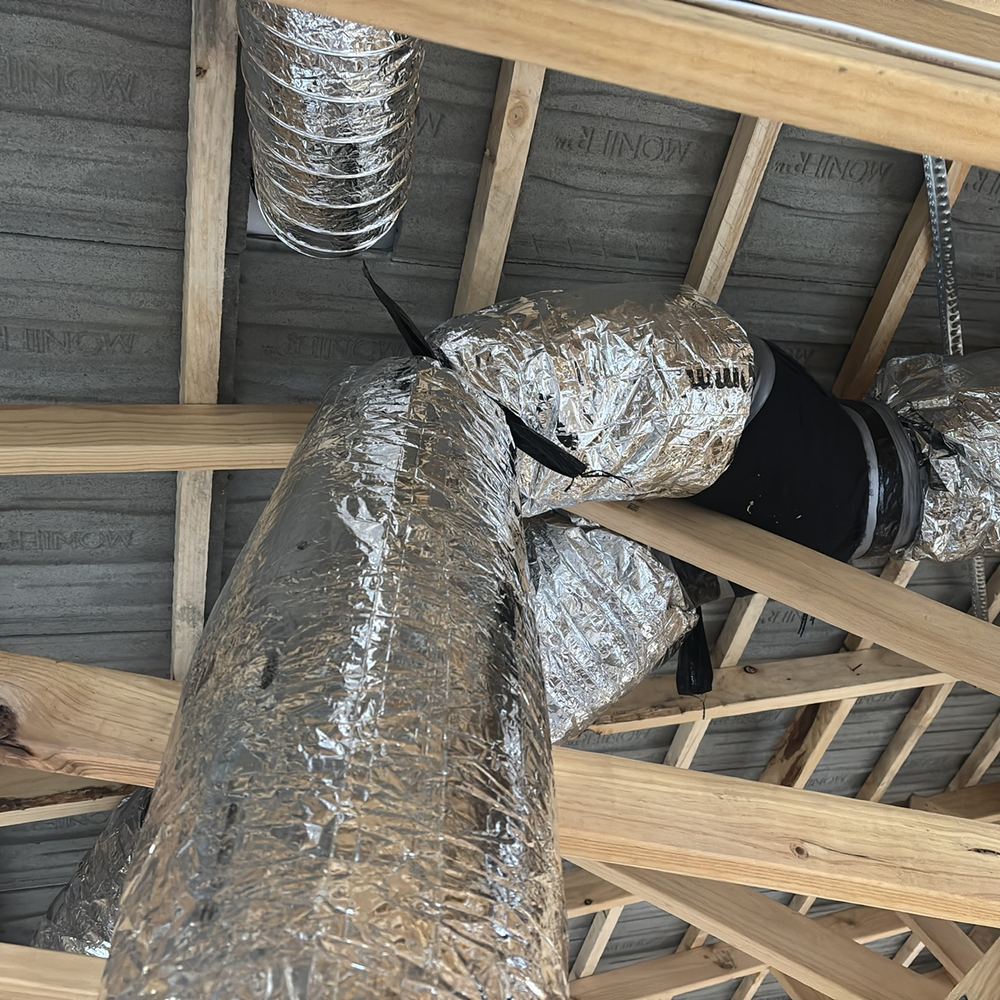 4Lock-up (pre-plaster)With roof, windows, external doors and cladding on, before plasterboard
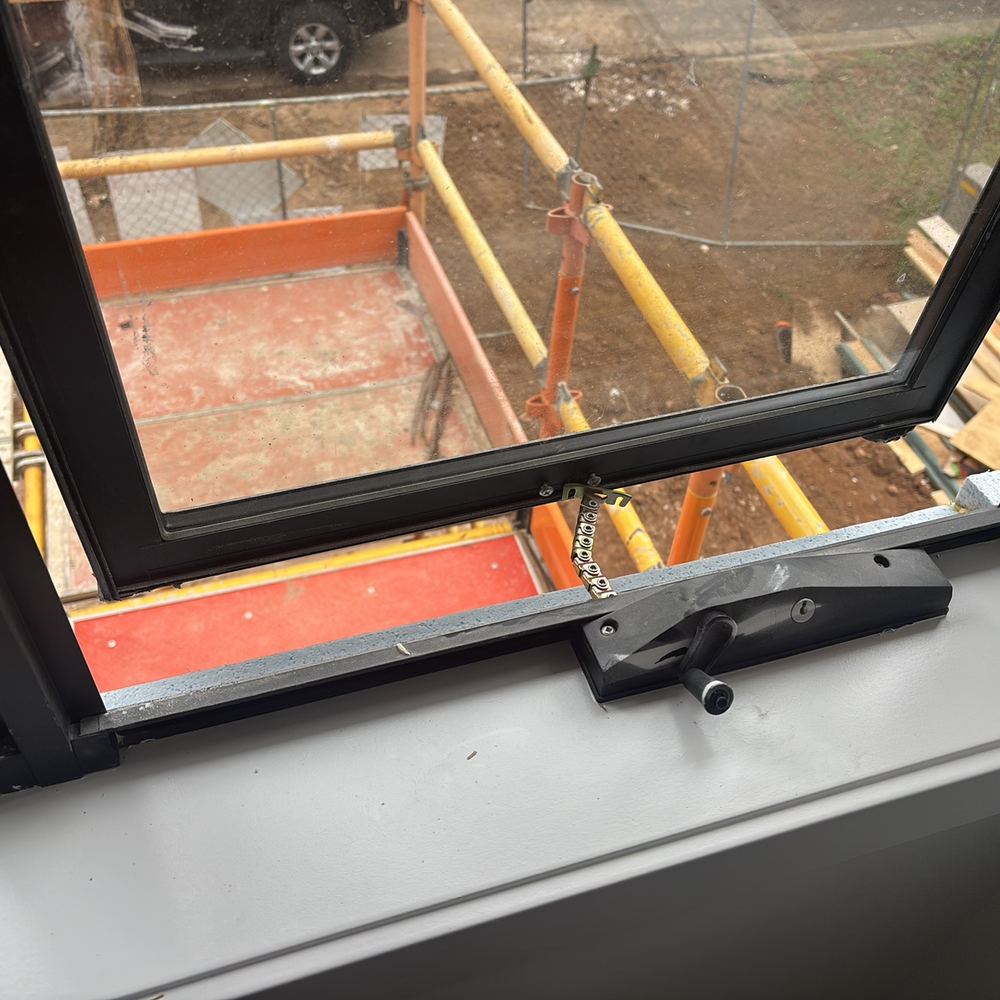 5FixingWhen doors, skirtings and cabinetry are in, ahead of the painter
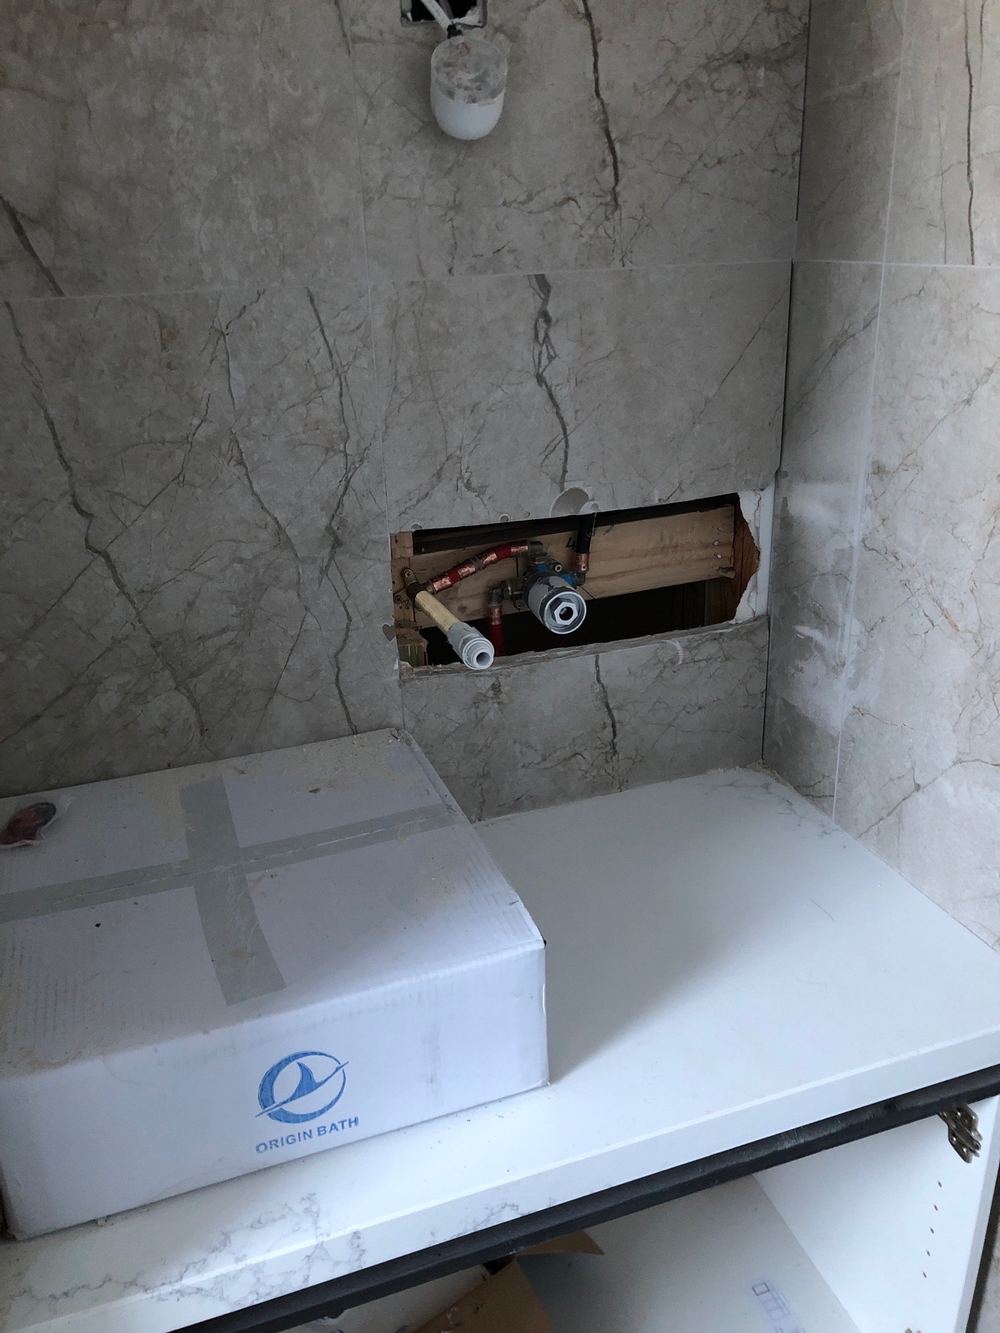 6WaterproofingAfter the membrane has cured and before the tiler arrives
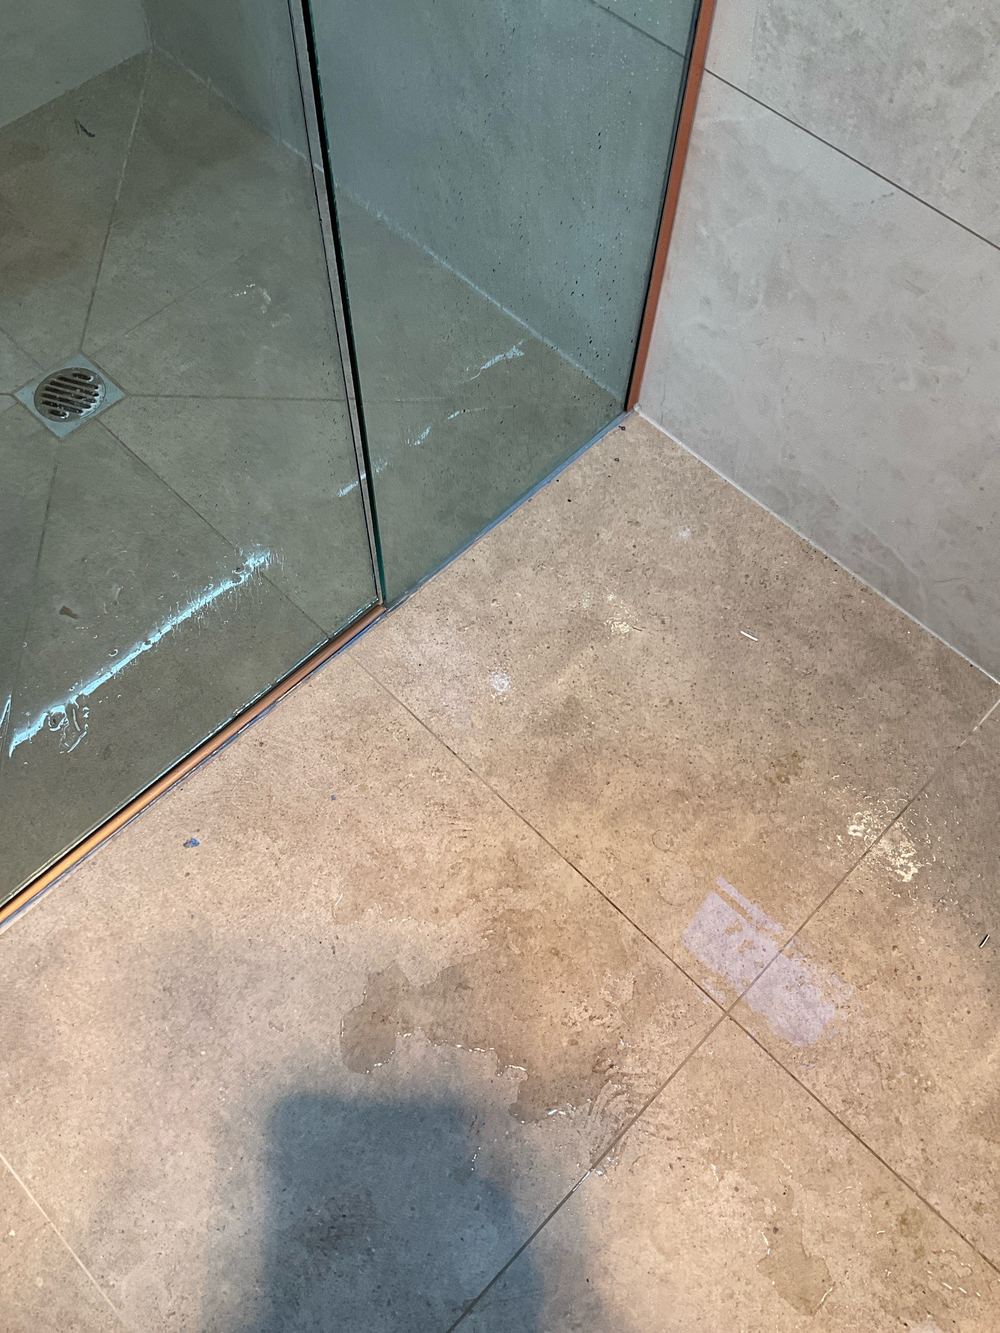 7Pre-handover (PCI)Roughly a week before the builder hands over the keys
Instant online pricing, or talk to the booking team on 1300 471 805.
Usually under an hour for a standard Werribee lot, longer where there are many piers.
No. Piers appear where the engineer calls for them, usually because of soil, fill or a nearby easement. Your engineering drawings will show whether they are part of your slab.
Depth and diameter of each hole we can reach, the position of the steel, the chairs holding it off the base and the cover to the sides.
Only with major work. That is why the check happens before concrete goes in.
No. We report what we saw against the engineering. Certification belongs to the engineer and your building surveyor.
We record it and note what could not be seen. The builder should pump it out before the pour, and we can return if needed.